
Sold
Listing Courtesy of:  Northwest MLS as distributed by MLS GRID / Listed By: Gch Puget Sound, Inc. / Bought By: Steve Derrig, Windermere Re West Sound Inc.
 Northwest MLS as distributed by MLS GRID / Listed By: Gch Puget Sound, Inc. / Bought By: Steve Derrig, Windermere Re West Sound Inc.
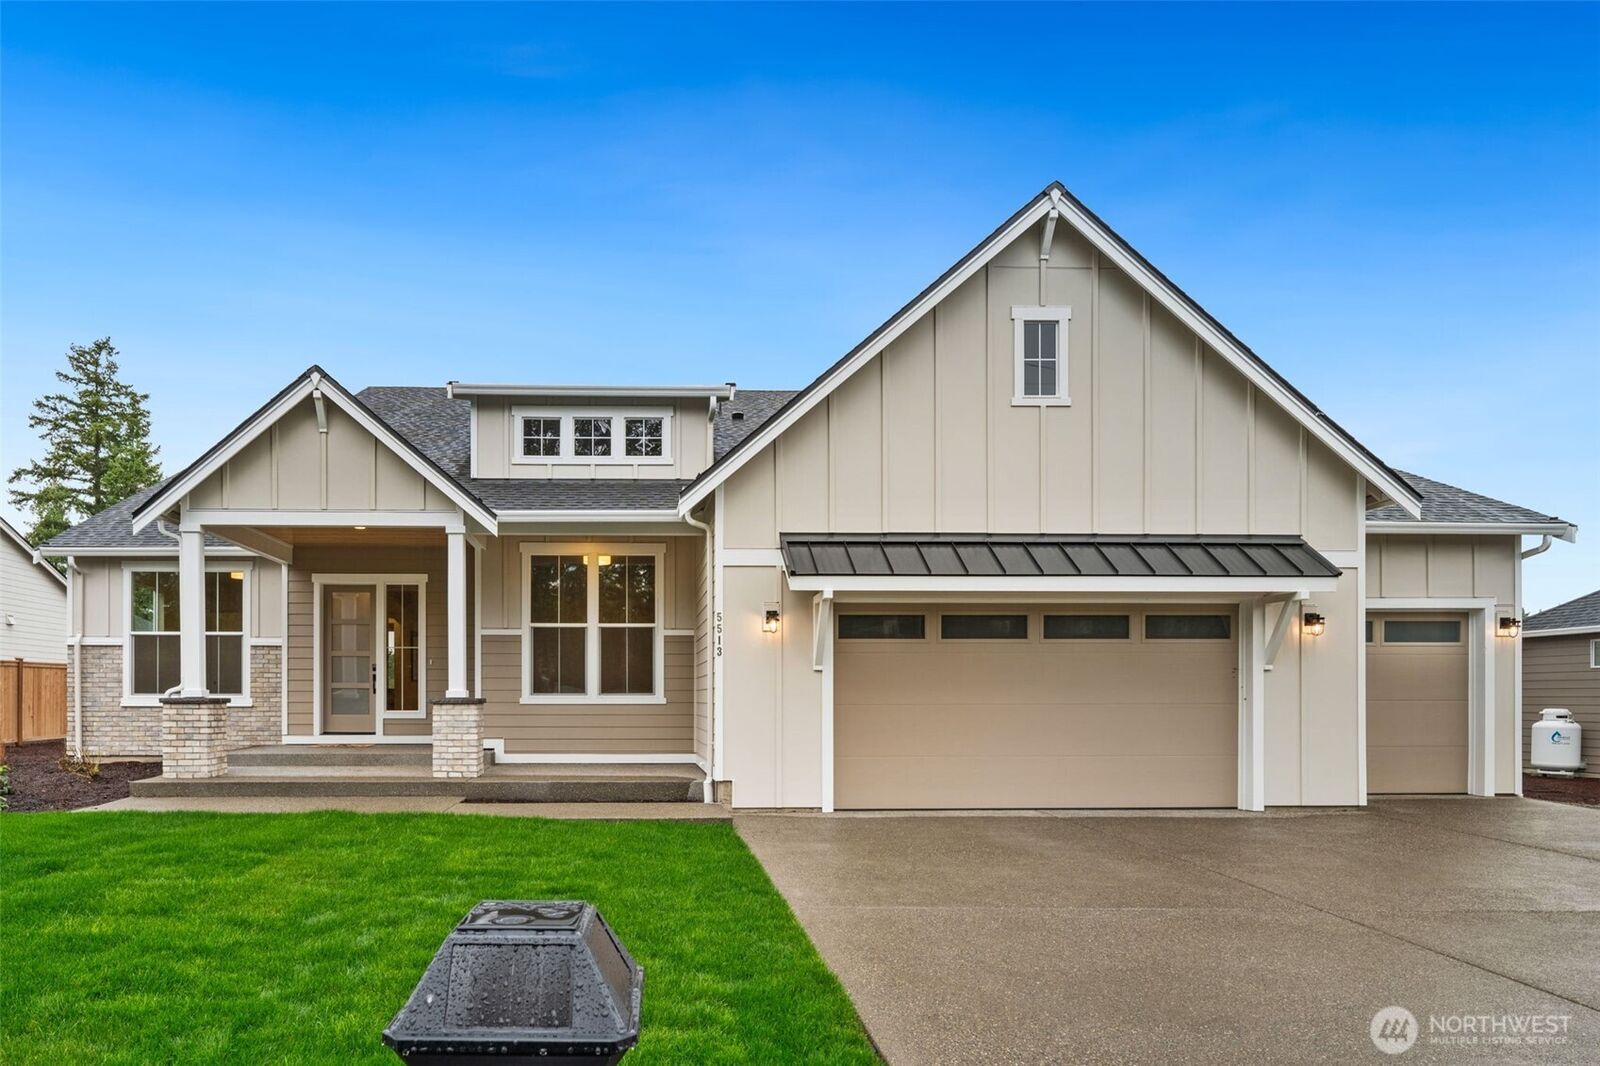
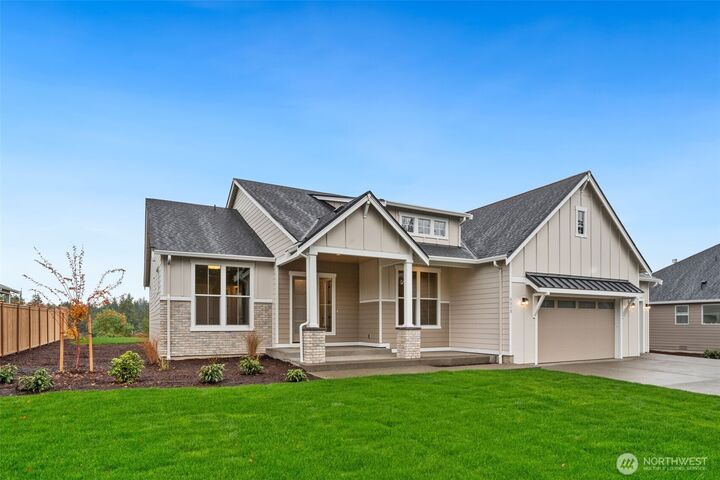
 5513 (Lot 80) Big Buck Place NW Bremerton, WA 98312
Sold on 06/30/2026
$1,069,900 (USD)
Sold Date:
06/30/2026
06/30/2026
Taxes
$1(2025)
$1(2025)
Lot Size
0.97 acres
0.97 acres
Type
Single-Family Home
Single-Family Home
Building Name
Solitude at Skyfall
Solitude at Skyfall
Year Built
2025
2025
Style
1 Story
1 Story
School District
Central Kitsap #401
Central Kitsap #401
County
Kitsap County
Kitsap County
Community
Bremerton
Bremerton
Listed By
Melina Eshinski, Gch Puget Sound, Inc.
Bought with
Steve Derrig, Windermere Re West Sound Inc.
Steve Derrig, Windermere Re West Sound Inc.
Source
Northwest MLS
Last checked Jul 27 2026 at 7:00 PM GMT+0000
Northwest MLS
Last checked Jul 27 2026 at 7:00 PM GMT+0000
Bathroom Details
- Full Bathrooms: 2
Interior Features
- Pantry
- Dishwasher
- Microwave
- Fireplace
- French Doors
- Dbl Pane/Storm Window
- Smart Wired
- Bath Off Primary
- Water Heater
- Walk-In Closet(s)
- Security System
- Double Oven
- Dining Room
- Stove(s)/Range(s)
Subdivision
- Bremerton
Property Features
- Patio
- Propane
- Sprinkler System
- Fireplace: Gas
- Fireplace: 1
- Foundation: Poured Concrete
Heating and Cooling
- Heat Pump
- 90%+ High Efficiency
Homeowners Association Information
- Dues: $387/Quarterly
Flooring
- Vinyl
- Carpet
- Laminate
- Ceramic Tile
Exterior Features
- Stone
- Cement/Concrete
- Roof: Composition
Utility Information
- Sewer: Septic Tank
- Fuel: Electric, Propane
School Information
- Elementary School: Buyer to Verify
- Middle School: Buyer to Verify
- High School: Buyer to Verify
Parking
- Driveway
- Attached Garage
Stories
- 1
Living Area
- 2,596 sqft
Listing Price History
Date
Event
Price
% Change
$ (+/-)
May 23, 2026
Price Changed
$1,049,900
-2%
-$20,000
Dec 06, 2025
Price Changed
$1,069,900
-3%
-$30,000
Jun 29, 2025
Price Changed
$1,099,900
3%
$30,000
Mar 07, 2025
Listed
$1,069,900
-
-
Additional Listing Info
- Buyer Brokerage Compensation: 2.25
Buyer's Brokerage Compensation not binding unless confirmed by separate agreement among applicable parties.
Disclaimer: Square footage is based on information available to agent, including County records. Information has not been verified by agent and should be verified by buyer.
Based on information submitted to the MLS GRID as of 7/27/2026 19:00. All data is obtained from various sources and may not have been verified by broker or MLS GRID. Supplied Open House Information is subject to change without notice. All information should be independently reviewed and verified for accuracy. Properties may or may not be listed by the office/agent presenting the information.

Description